


12614 106 StreetGrande Prairie, AB T8V 2M3
Due to the health concerns created by Coronavirus we are offering personal 1-1 online video walkthough tours where possible.
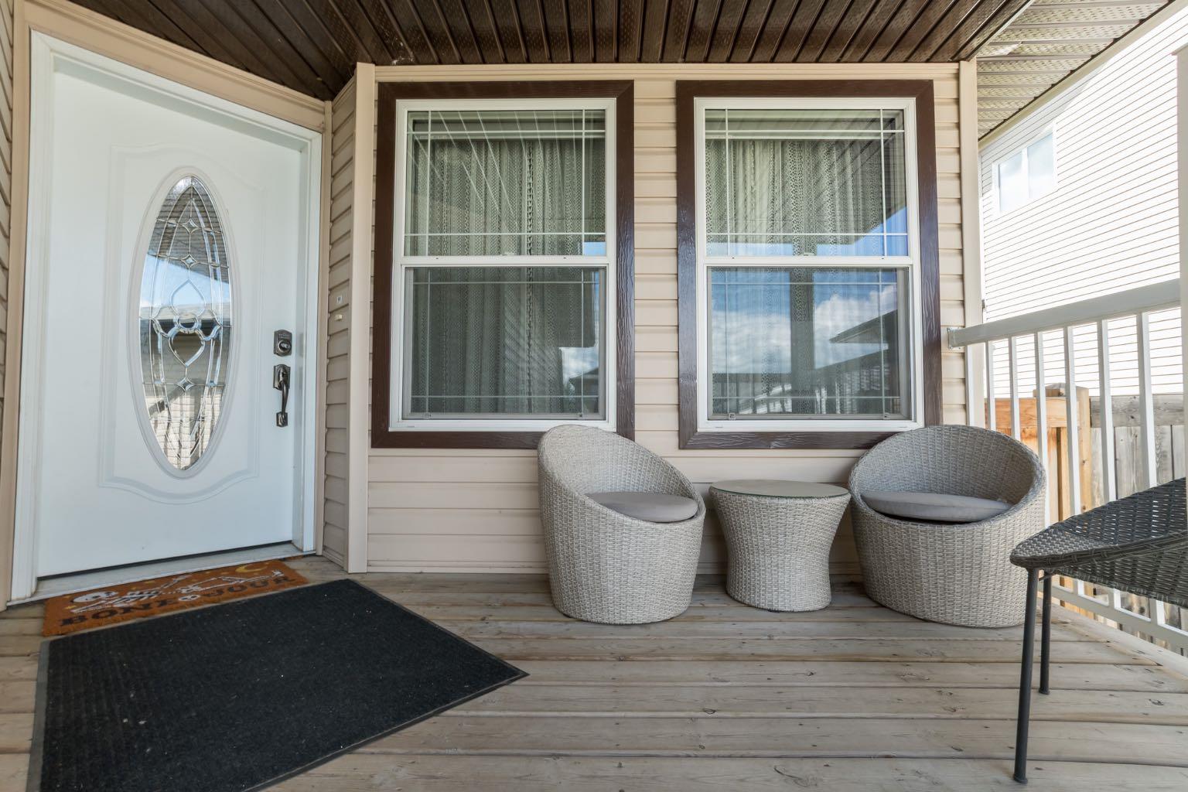
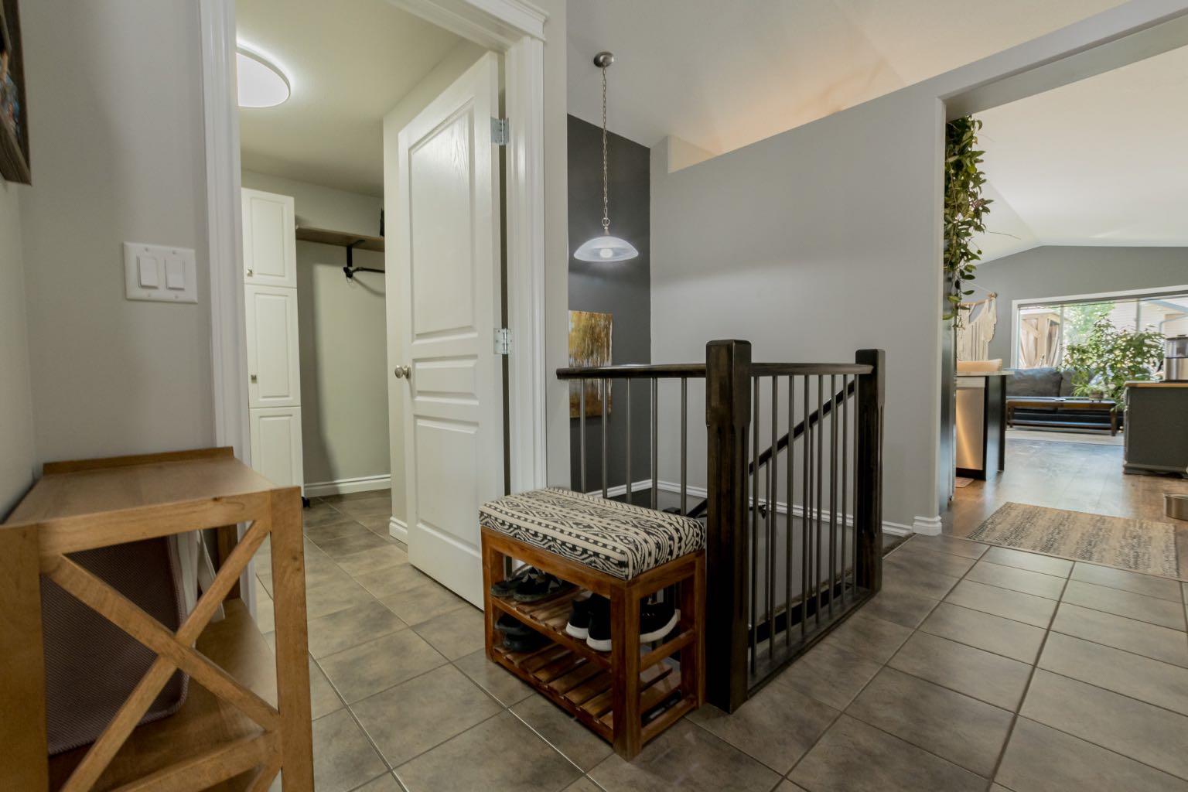
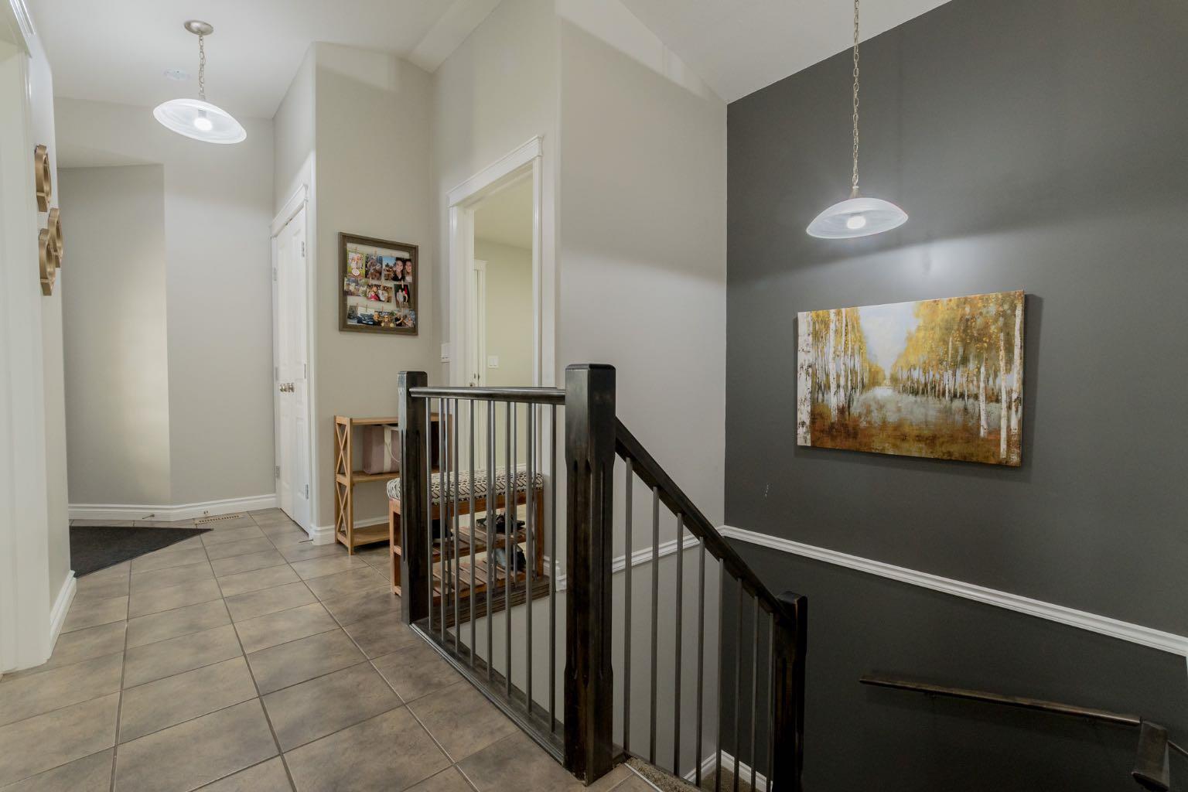
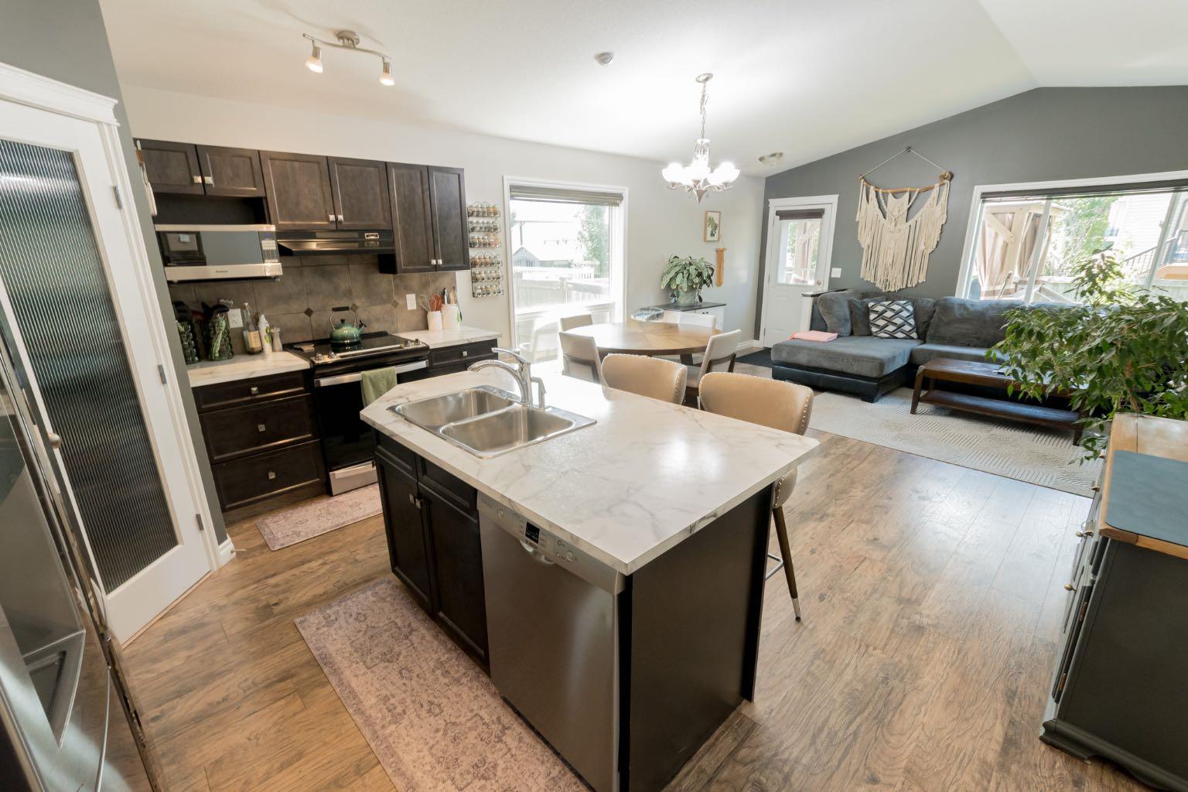
Perfectly positioned in the highly sought after community of Royal Oaks, this beautifully maintained DIRHAM built bungalow showcases the ever popular Aspen floor plan and has been proudly cared for by only two owners since new. Built by one of Grande Prairie's longest standing and most respected homebuilders, this exceptional 4 bedroom, 3 bathroom home offers an ideal blend of quality craftsmanship, functionality, and comfort just minutes from the new regional hospital, excellent schools, parks, walking trails, shopping, restaurants, and countless amenities throughout the city's desirable northwest corridor. The bright, open concept main floor is designed for both entertaining and everyday living, featuring rich espresso cabinetry, upgraded countertops, stylish tile backsplash, a large island with raised eating bar, abundant cabinetry, and a spacious dining area that flows effortlessly into the welcoming living room. One of the most desirable features of this layout is the practical everyday convenience of entering through the heated, insulated garage into the main floor laundry and mudroom, continuing through the walk-through pantry directly into the kitchen making grocery trips effortless, especially during the cold Alberta winters. The main level also offers a generous front bedroom beside a full bathroom, while the spacious master bedroom features a walk-in closet and a luxurious master ensuite complete with dual sinks, an oversized vanity, jetted soaker tub, and double shower. NO CARPET throughout, the home offers a cleaner, low maintenance living environment that's easy to keep looking its best. The beautifully finished basement provides outstanding additional living space with two large bedrooms, another full bathroom, an expansive family and recreation room, plus a versatile flex area perfect for a home office, gym, or games room. Outside, enjoy a beautifully landscaped west facing backyard featuring a spacious deck with gazebo, lush lawn, and a charming greenhouse, while central air conditioning keeps you comfortable all summer long. Completing the package is the fully insulated and heated 22.5' x 24.5' attached double garage. Combining an unbeatable Royal Oaks location, this is a home you'll be proud to own. Book your private showing today!
| 15 hours ago | Listing first seen on site | |
| 21 hours ago | Listing updated with changes from the MLS® |

Listing information is provided by Participants of the Alberta One Realty Listing Services (Pillar 9). IDX information is provided exclusively for personal, non-commercial use, and may not be used for any purpose other than to identify prospective properties consumers may be interested in purchasing. Information is deemed reliable but not guaranteed. Copyright 2026, Alberta One Realty Listing Services (Pillar 9)
Last checked 2026-07-09 11:28 PM UTC